
The design and documentation studio behind multi-site hospitality & retail brands.
Morph8 Design Studio · Brisbane
Cafés, restaurants, food courts and retail tenancies, taken from first concept to construction-ready drawings. Based in Brisbane, working Australia-wide.
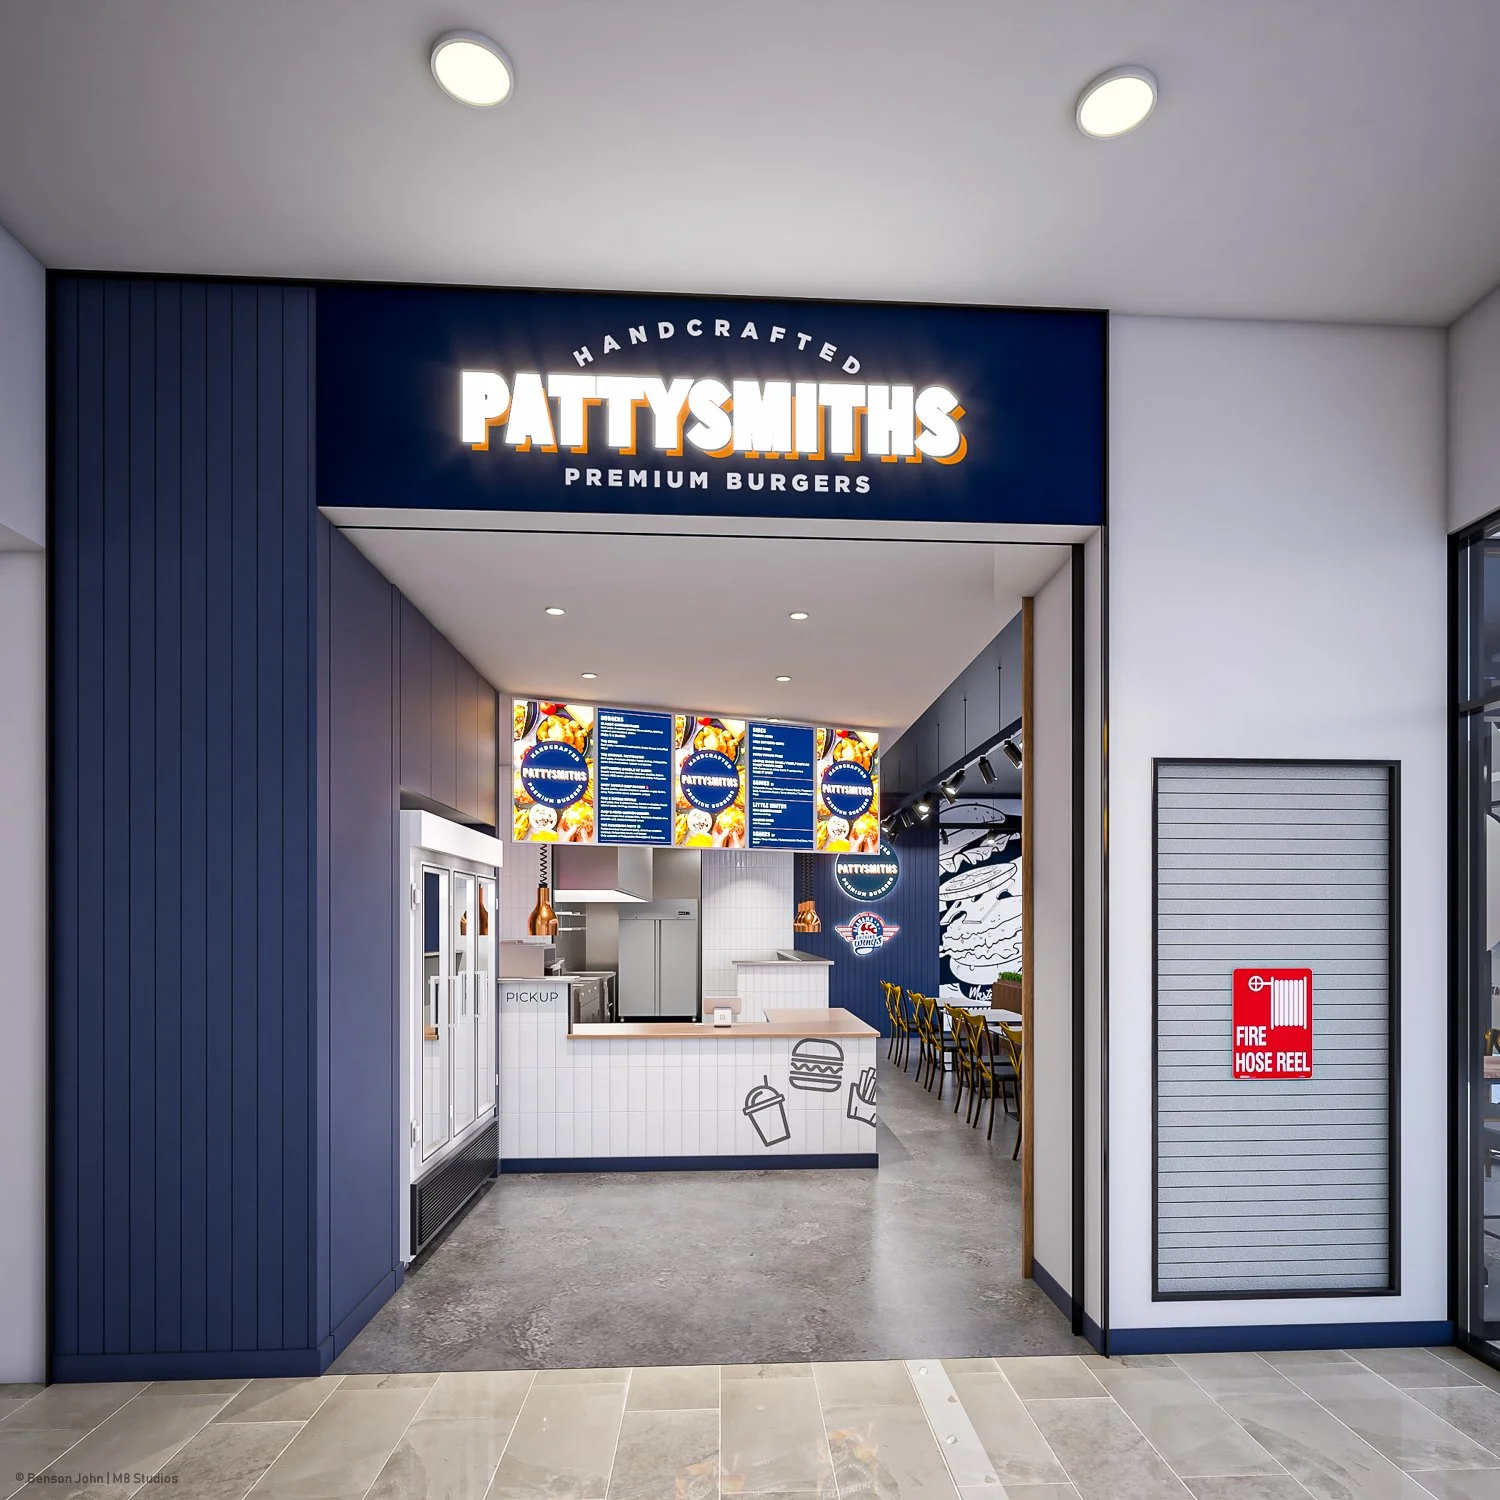
25+ YEARS · PROJECTS IN EVERY MAINLAND STATE & TERRITORY · WORK FOR NOODLE BOX, DEGANI, HUXTABURGER, PAPPARICH, PATTYSMITHS, BLESSED BOWLS, ACAI BROTHERS & COLD ROCK
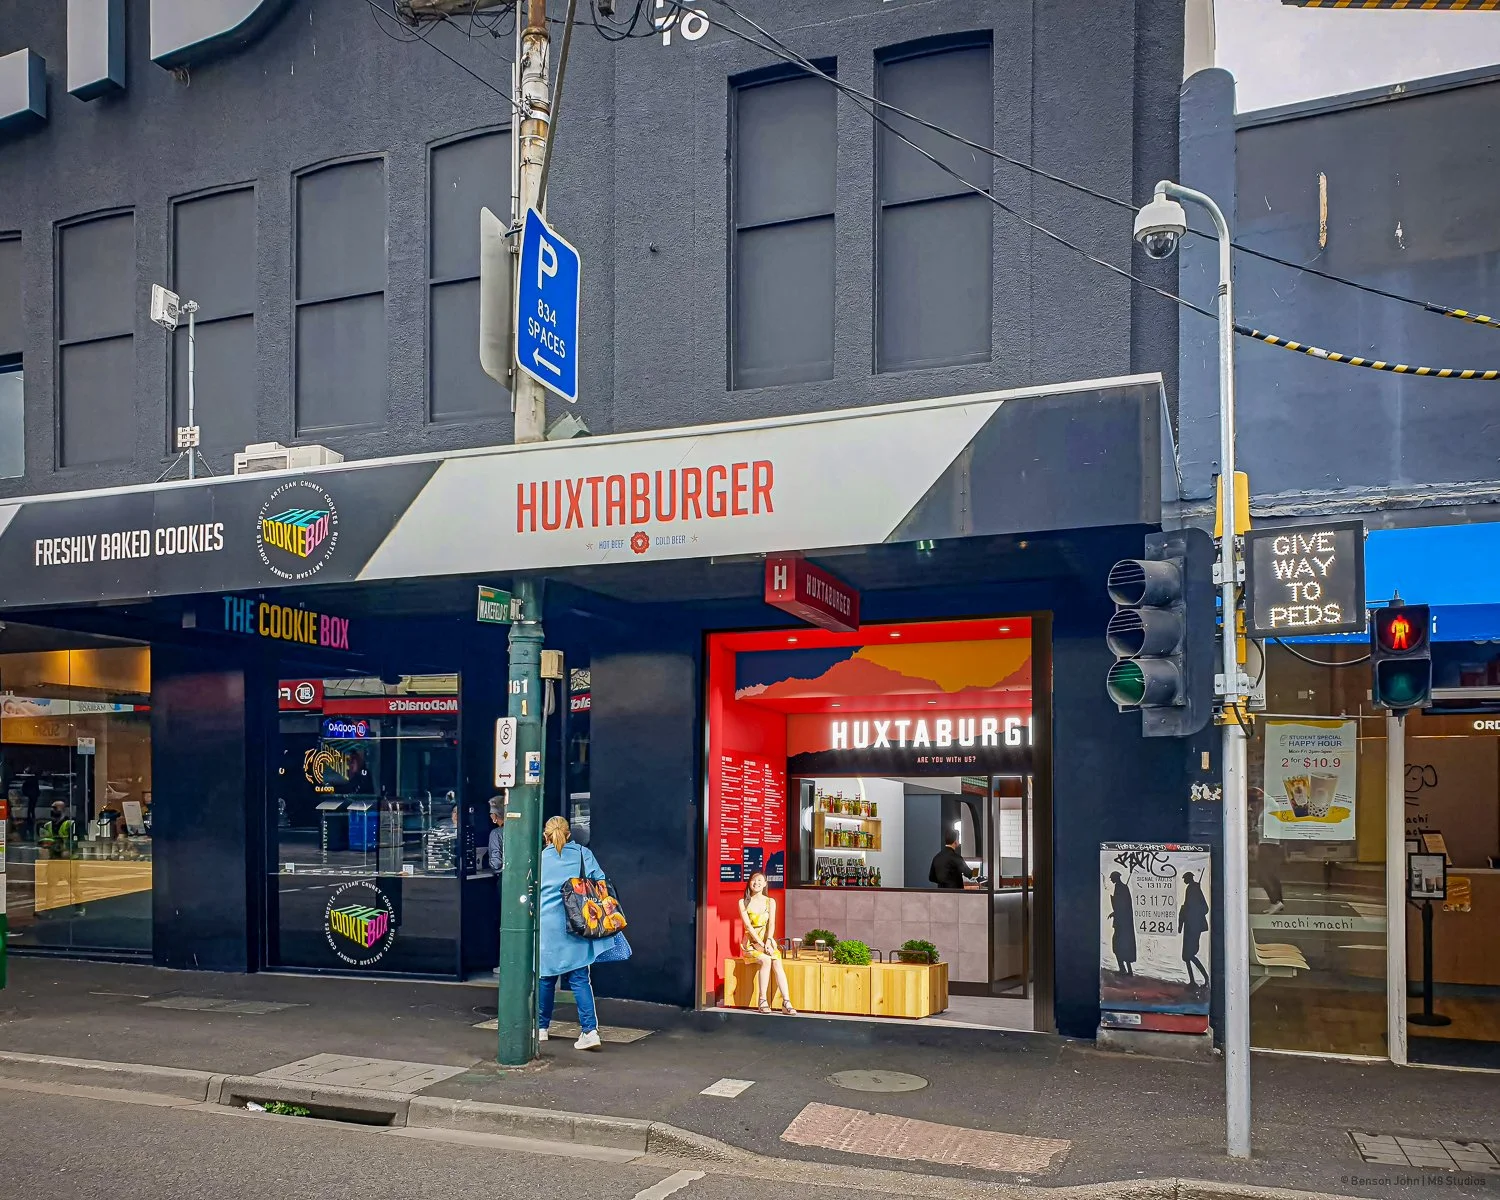
Huxtaburger Hawthorn | Melbourne | 2024
Selected work
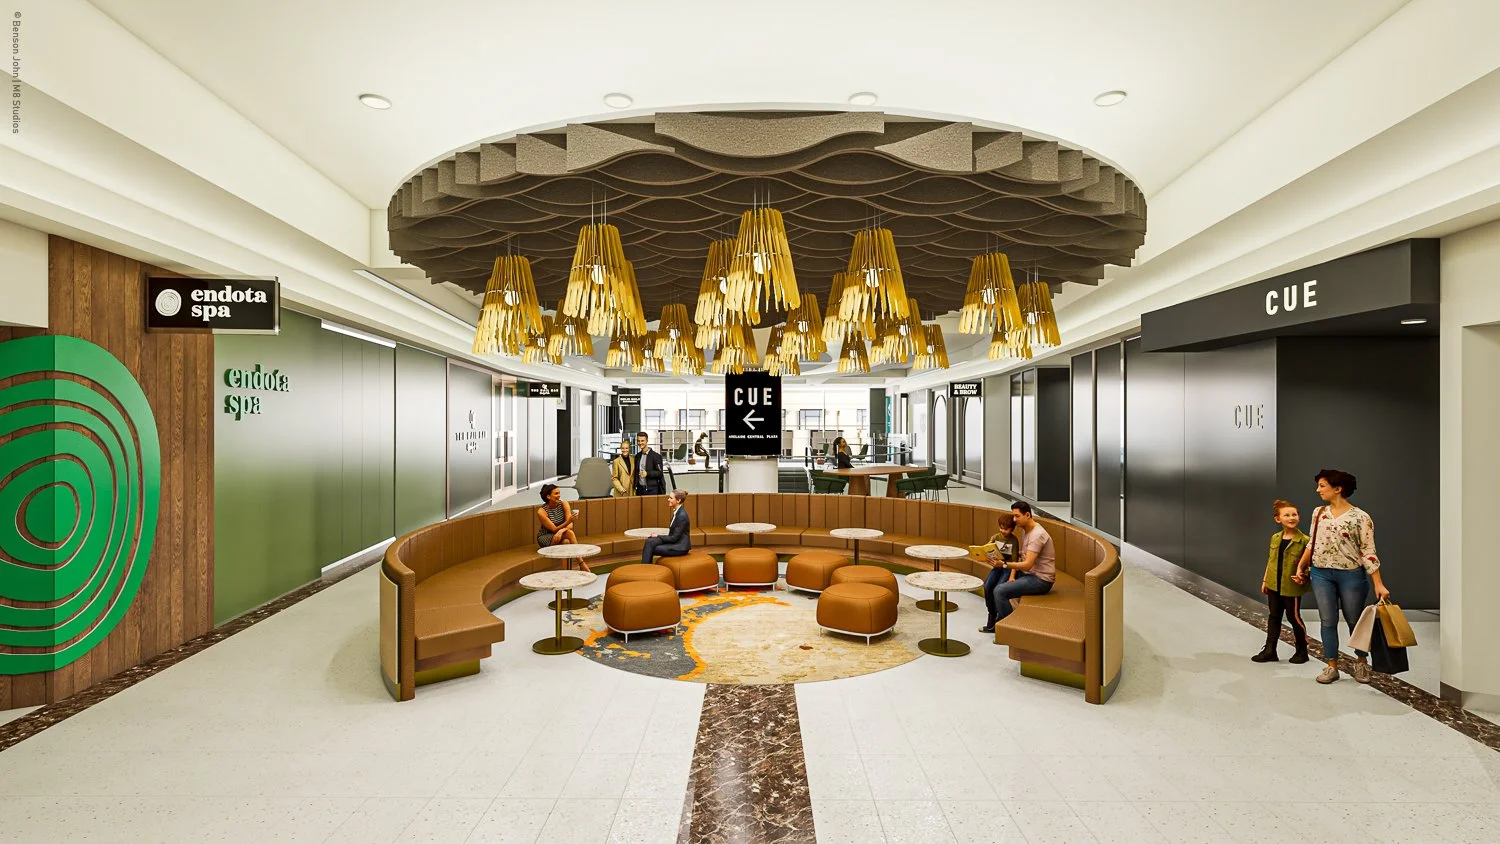
Shopping-centre foyer · Adelaide, SA
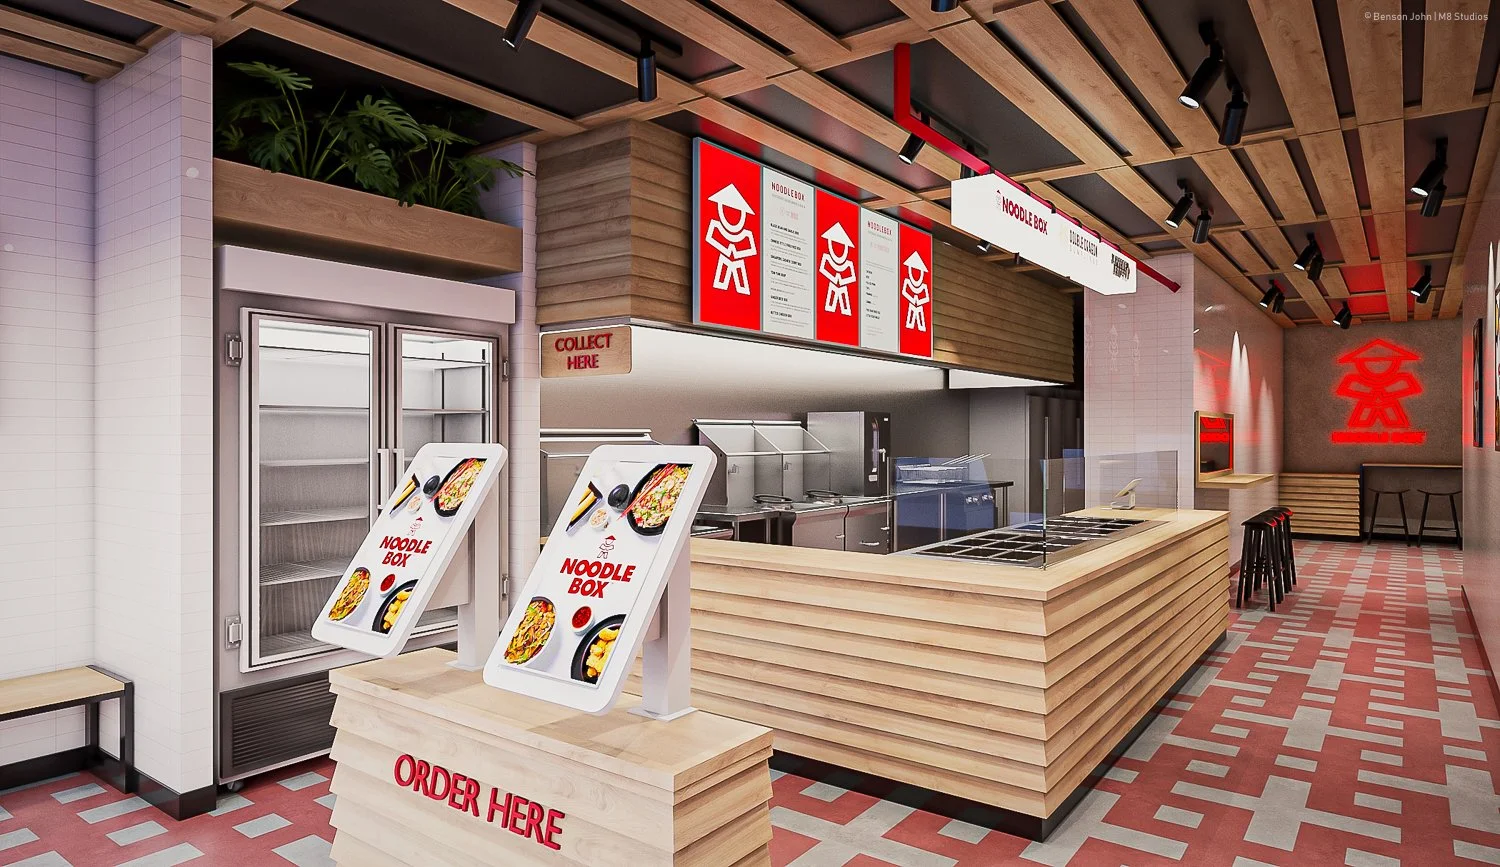
NOODLE BOX
Multi-site rollout · VIC, NSW, ACT, QLD & WA
ADELAIDE CENTRAL PLAZA
Restaurant · Clayton, VIC
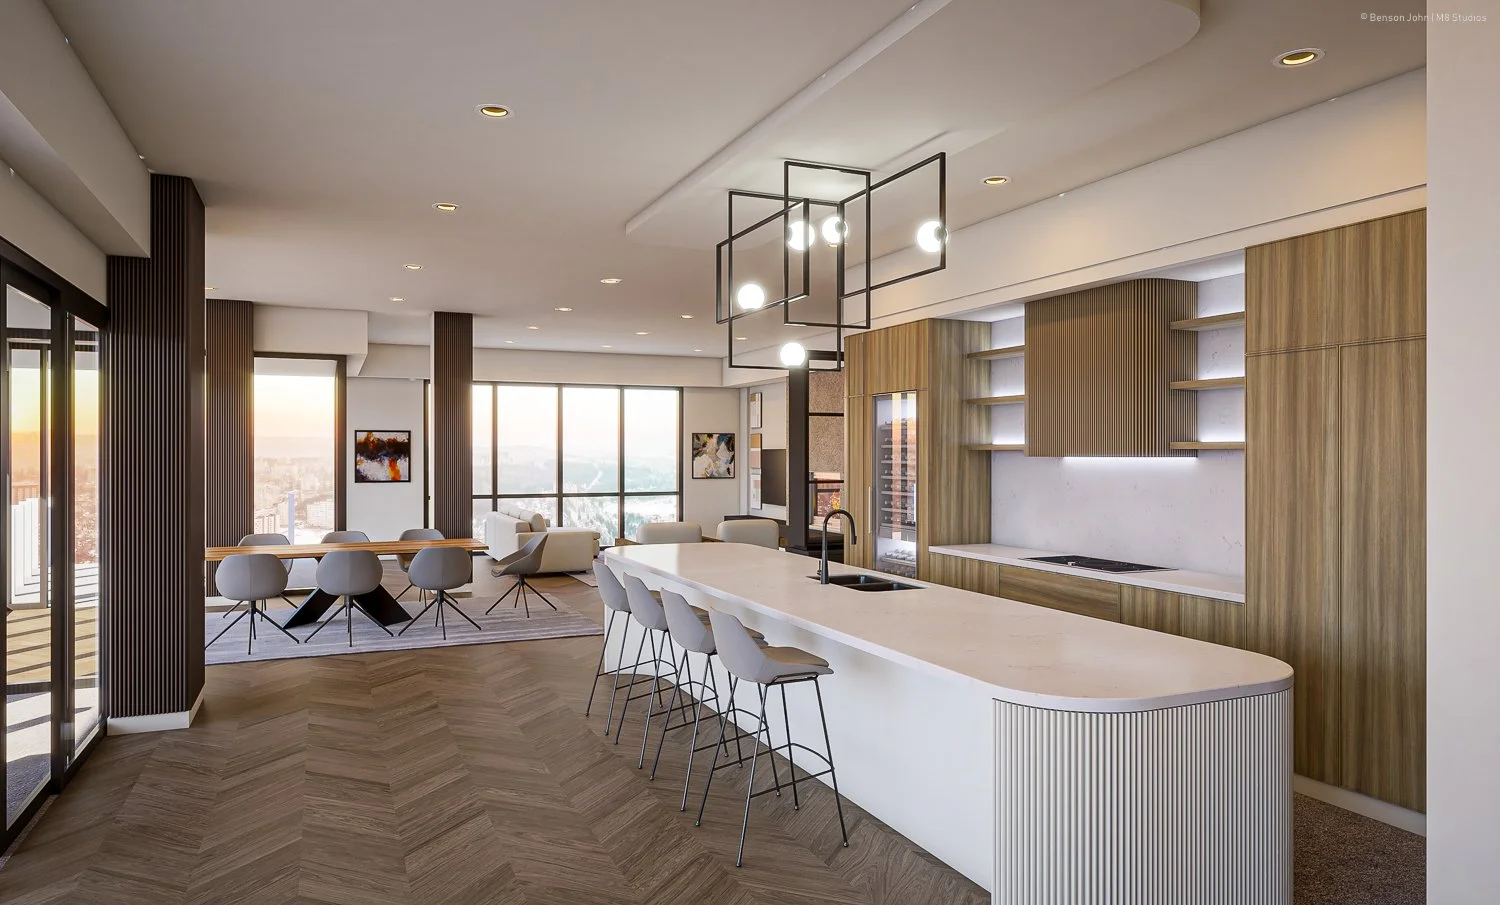
RANSOM RESIDENCE
Penthouse residence · Adelaide, SA
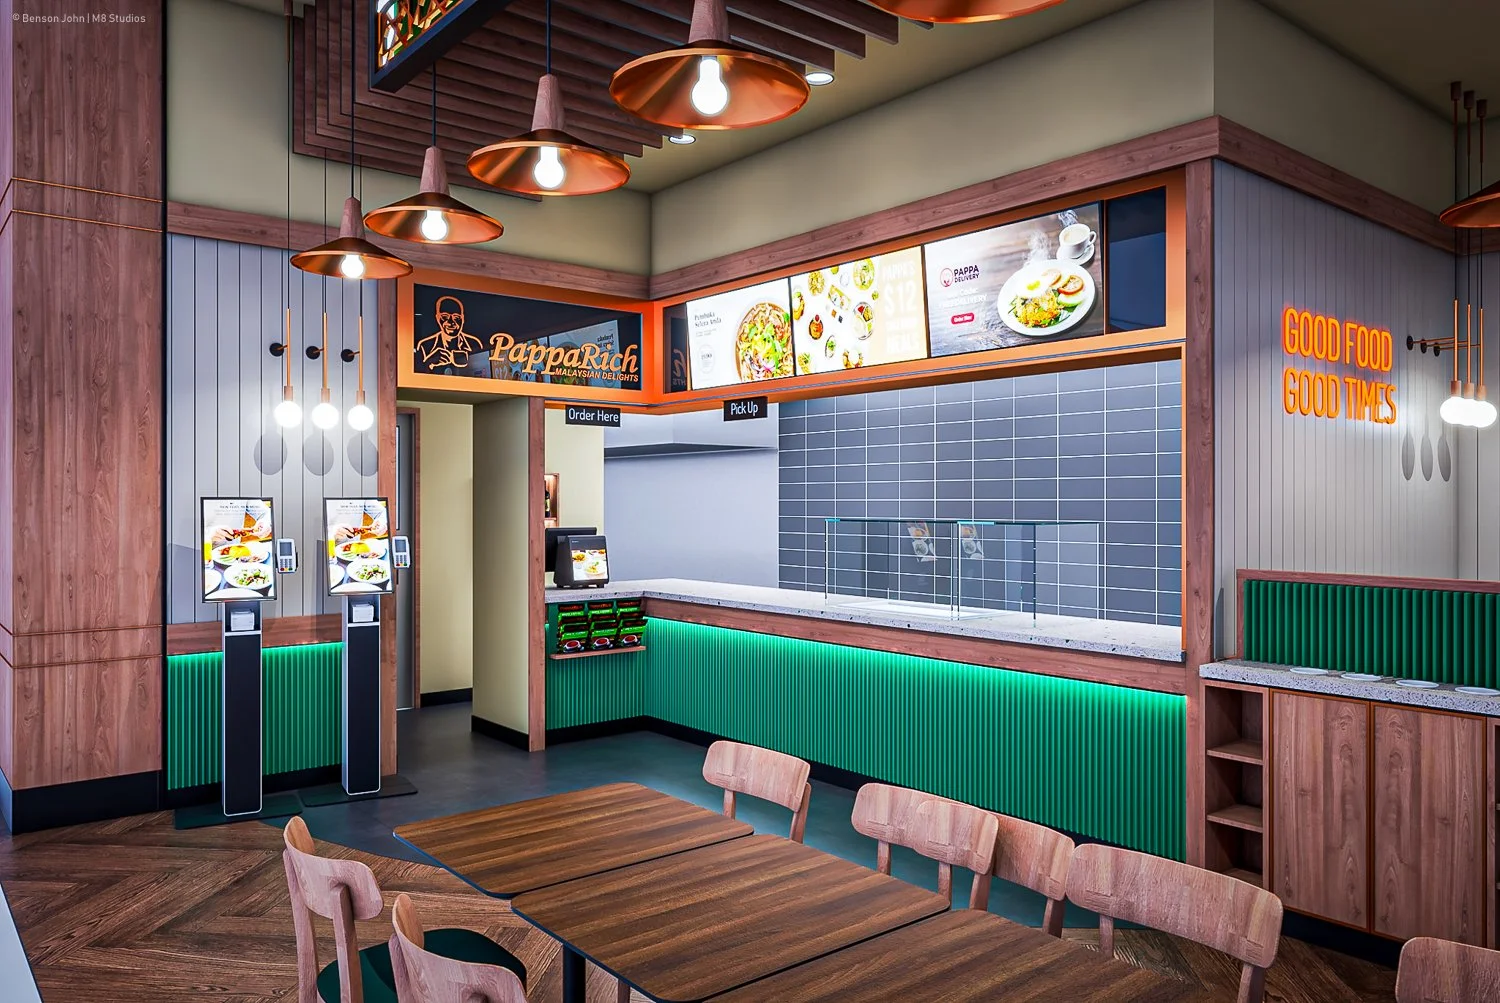
PAPPARICH M-CITY
From first sketch to the drawings on site
Concept and design development for cafés, restaurants, retail and homes. Layouts, joinery, materials and lighting that work for the brand, the staff and the budget.
Design
Construction, landlord and authority drawing packages that shopfitters can price and build from — coordinated with services, equipment and centre design criteria.
Documentation
SketchUp and V-Ray renders that get designs approved early, before money is spent on site.
Visualisation
Built for rollouts
Built for brands that open more than one site.
Much of our work is for food and retail brands opening their next store — often in a shopping centre, often on a tight programme. We know landlord submissions, centre design criteria and the detail that keeps one site consistent with the next, while still fitting the space it’s in.
Brief & site — lease plan, landlord criteria, equipment and budget gathered up front.
Concept — plan, elevations and renders for brand and landlord approval.
Documentation — a full drawing package ready for pricing and construction.
Coordination — answering shopfitter questions and revisions through to handover.
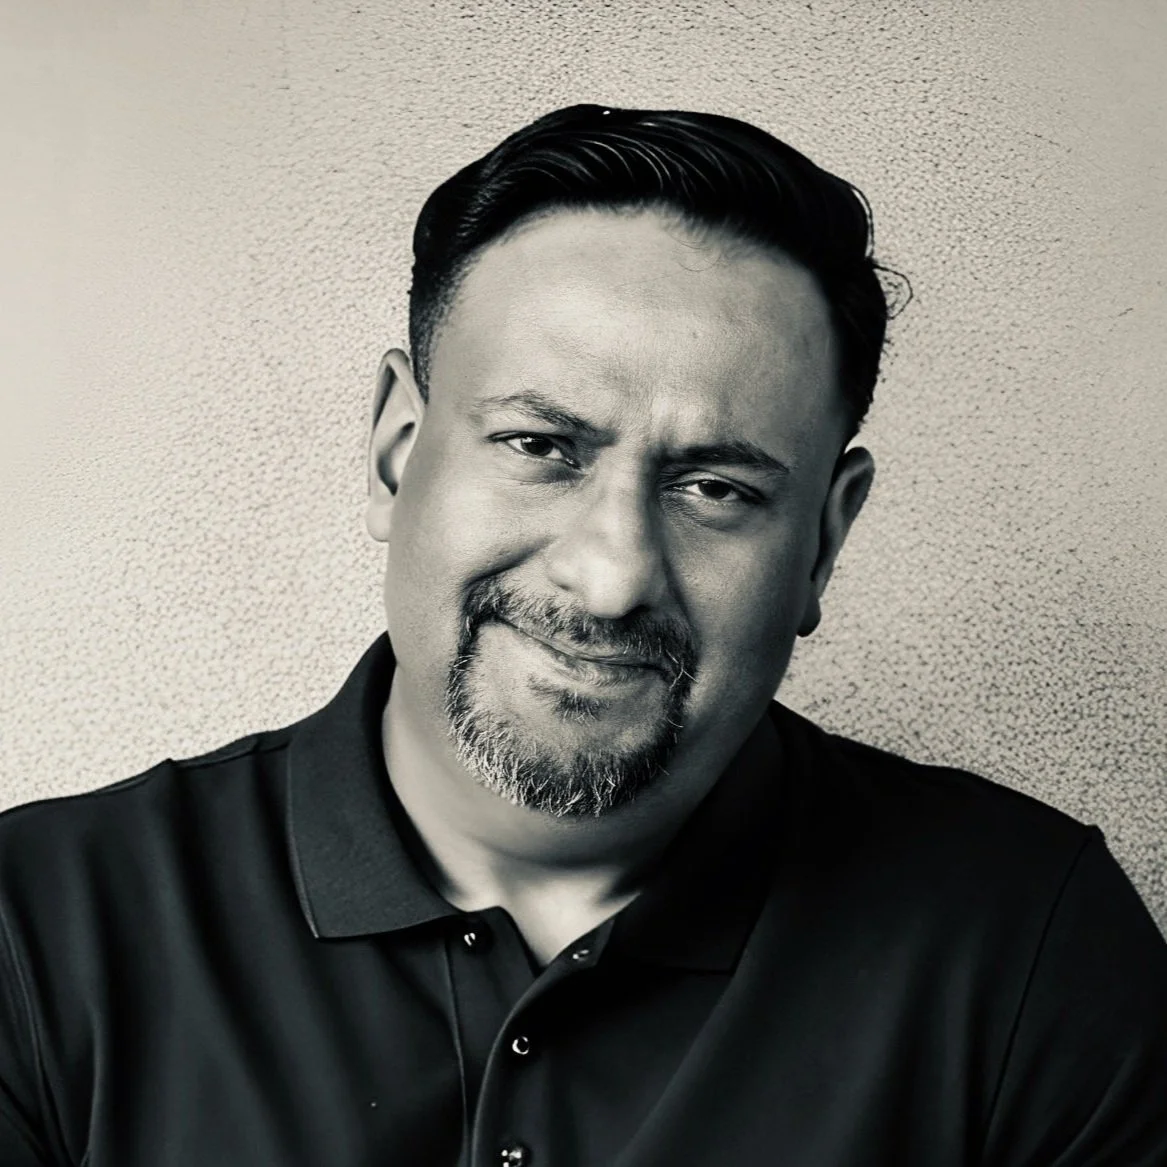
Led by Benson John
Morph8 is led by Benson John, an interior designer with more than 25 years across hospitality, retail, residential and workplace projects. His background includes Rothelowman Architects, Blackmilk Interior Design and DesignPhase Australia, and a Master of Design from Swinburne. When you work with Morph8, you work with him — from first sketch to final drawing.
