
BRISBANE STUDIO | AUSTRALIA-WIDE PROJECTS
The design and documentation studio behind multi-site hospitality & retail brands.
From concept to construction drawings for cafés, restaurants and retail tenancies — documented once, rolled out cleanly, site after site.
25+ YEARS OF PROJECTS IN EVERY MAINLAND STATE & TERRITORY · WORKED WITH NOODLE BOX, DEGANI, HUXTABURGER, PAPPARICH, PATTYSMITHS, BLESSED BOWLS, ACAI BRO’S & COLD ROCK AMONG MANY MORE
Selected work
-
![]()
Huxtaburger Hawthorn | VIC
-
![]()
Noodle Box Mornington | VIC
-
![]()
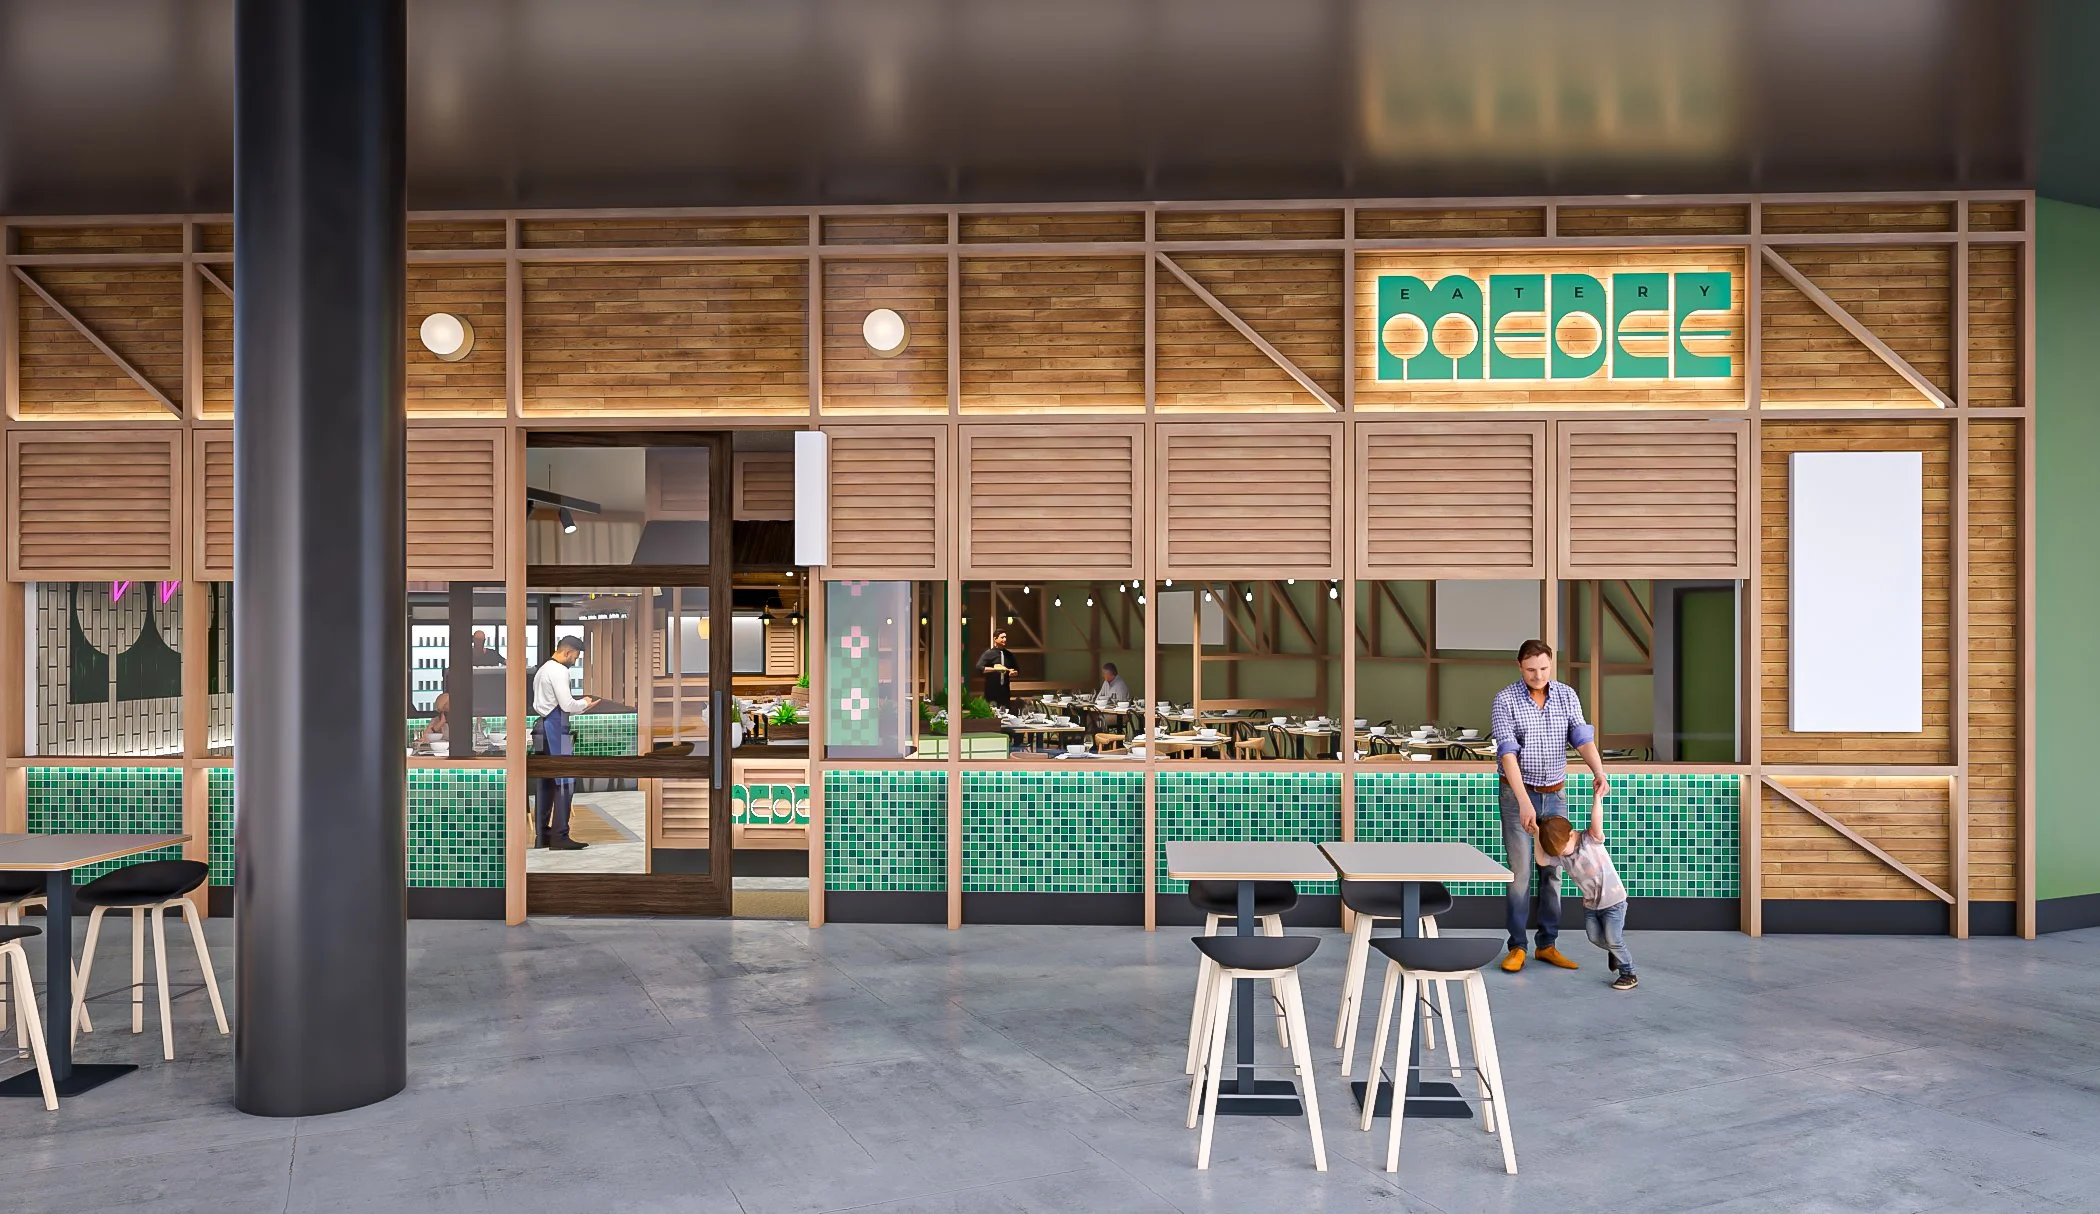
Medee Juice | NT
-
![]()
Papparich M-City | VIC
-
![]()
Dee Dee Thai | NT
-
![]()
The Barker Hotel | SA


From first sketch to the drawings on site
01.Concept Design
Layouts, look and feel, and materiality that suits the brand and works for the operator.
02.Documentation
Coordinated drawing sets for landlord approval, pricing and construction.
03.3D Visualisation
Renders that sell the idea to clients, landlords and franchisees before anything is built.
04.Rollouts
One format, adapted tenancy by tenancy, with consistent standards across every site.
Built for brands that open more than one site
Step 1Brief & site review
Tenancy, landlord criteria and brand standards - understood before we draw.
Step 2Concept & approval
Plans and renders for the brand and the landlord to sign off.
Step 3Documentation
A coordinated set the shopfitter can price and build from.
Step 4Site support
Quick answers to site questions, and lessons carried into the next store.
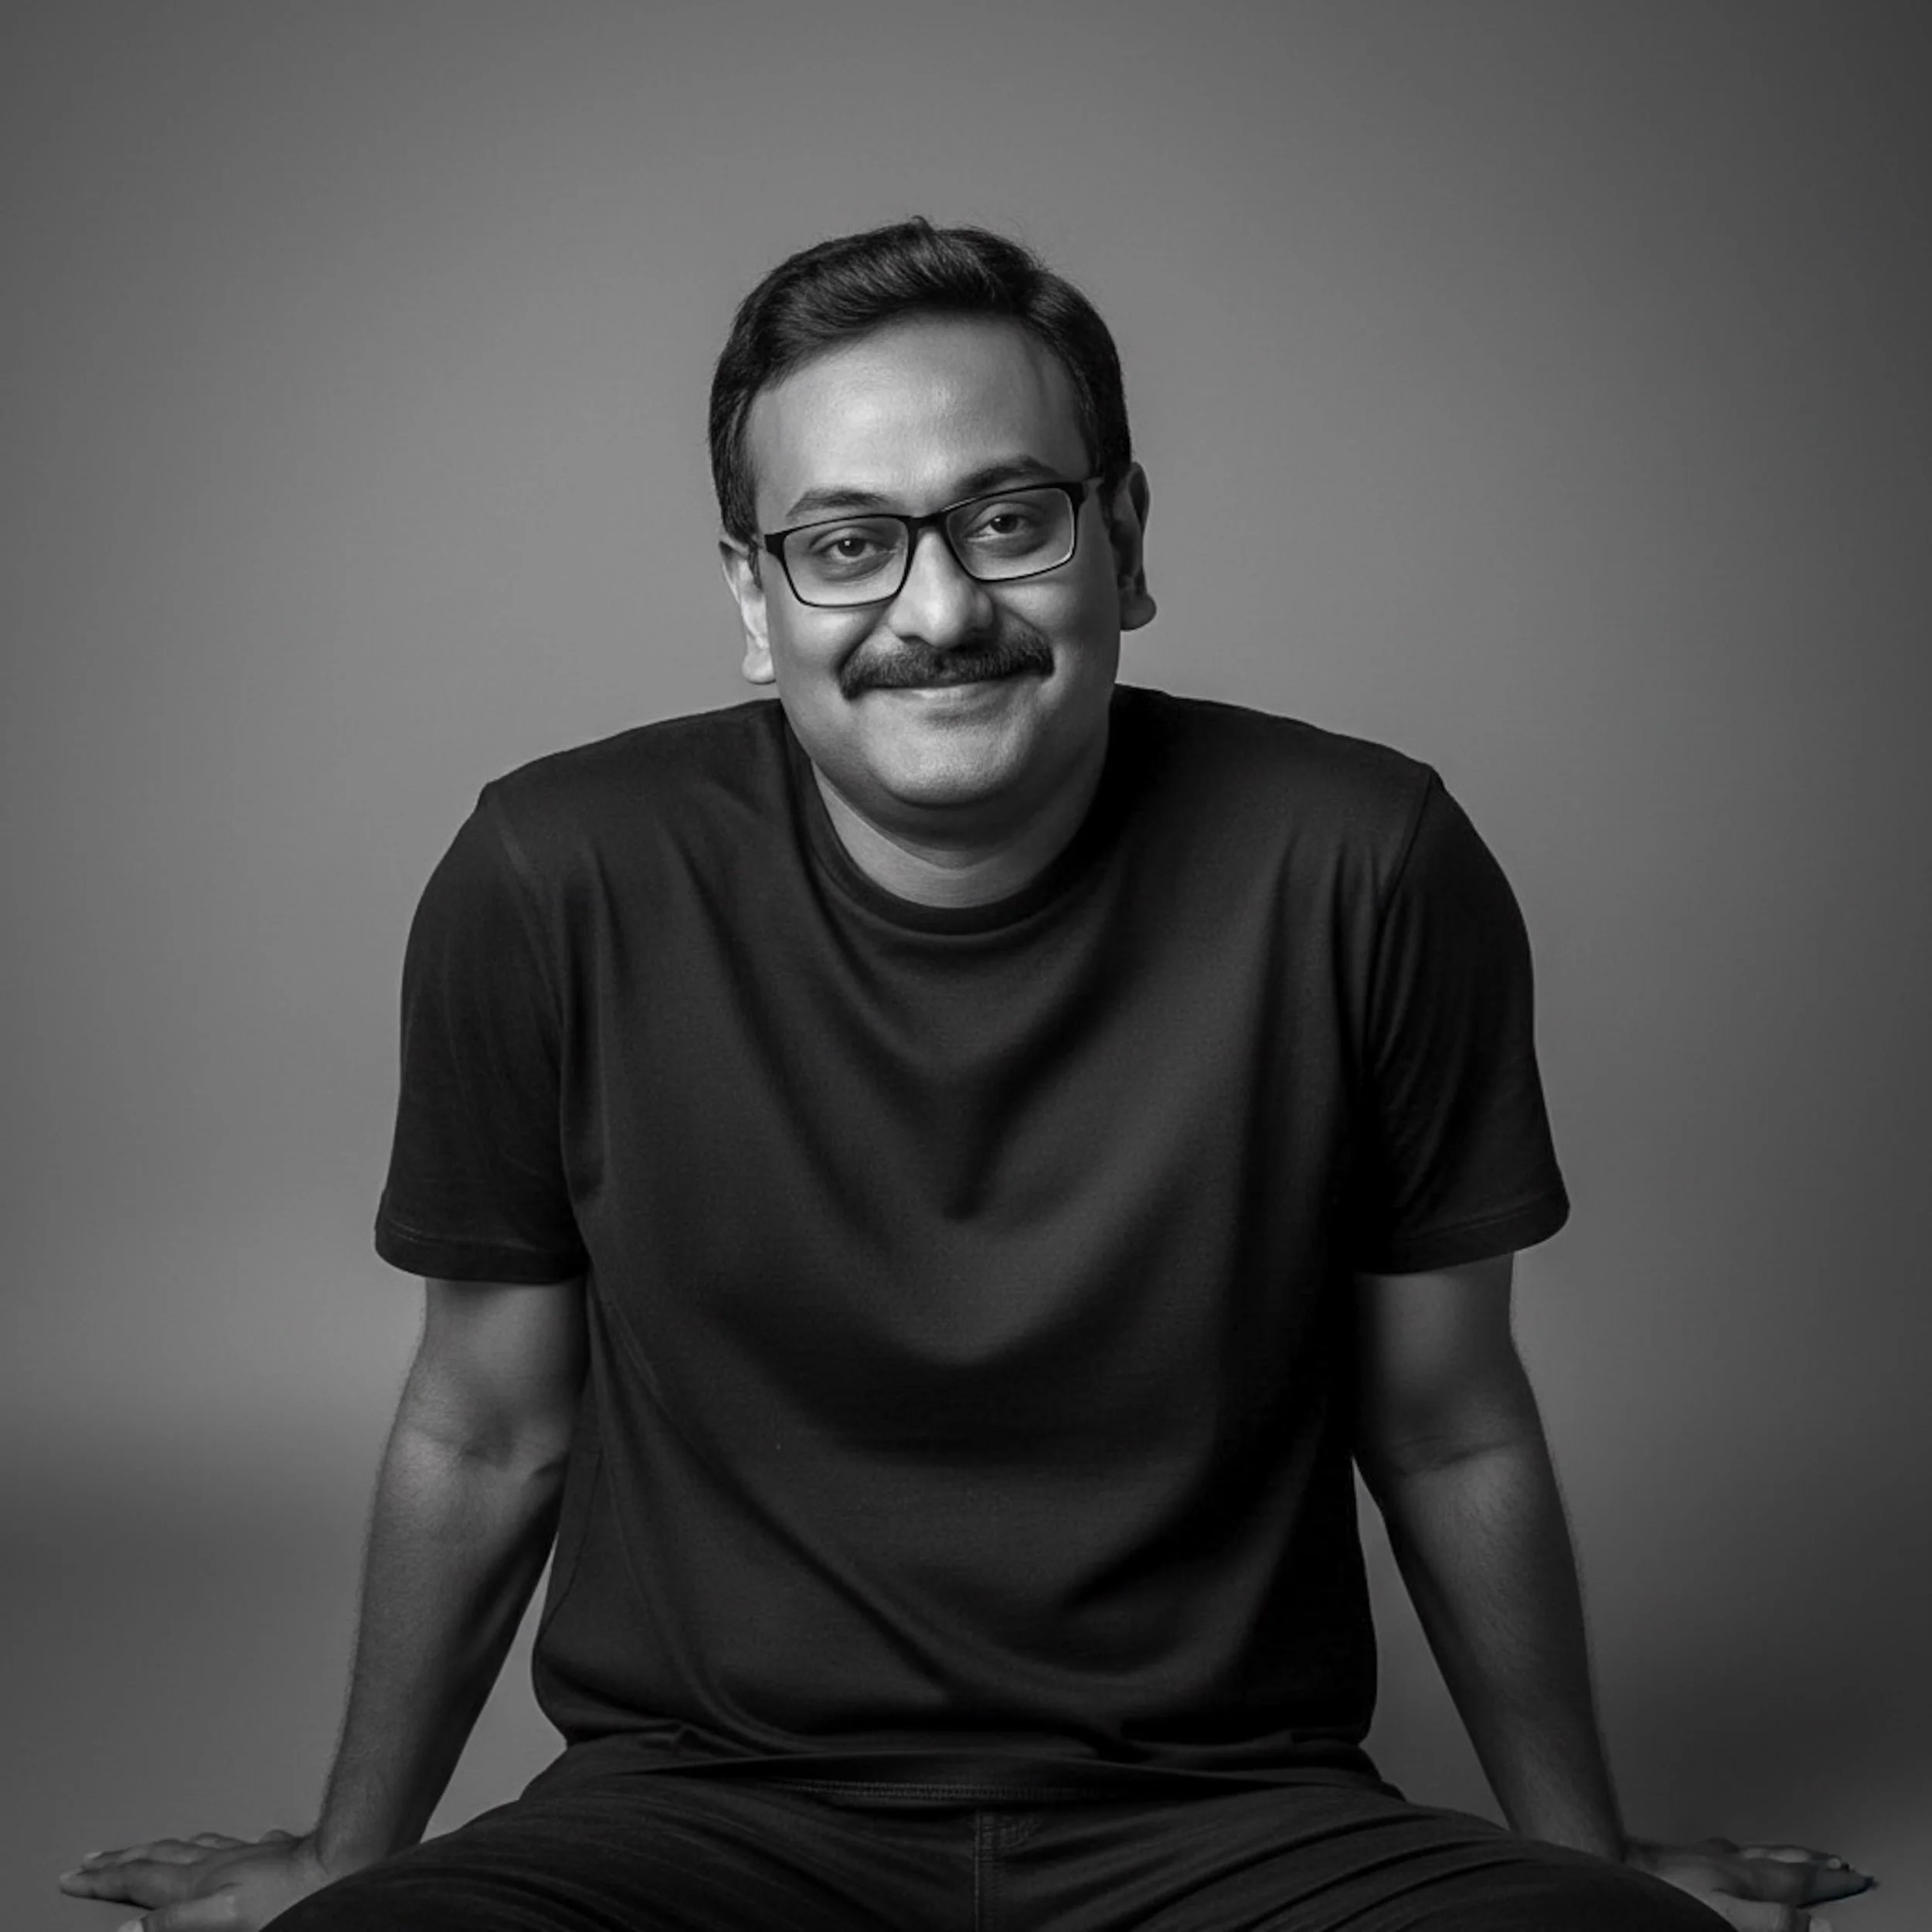
Morph8 is a small studio with a big practice track record. Benson has designed and documented hospitality and retail projects, both nationally and internationally, for established national brands and expanding franchise groups. You work with him directly, from the very first sketch through to the final site query.
Led by Benson John - 25+ years in commercial interiors.
THE STUDIO
Opening a new site, or rolling out a format?
Send the tenancy plan and your brief. We will reply within two working days.